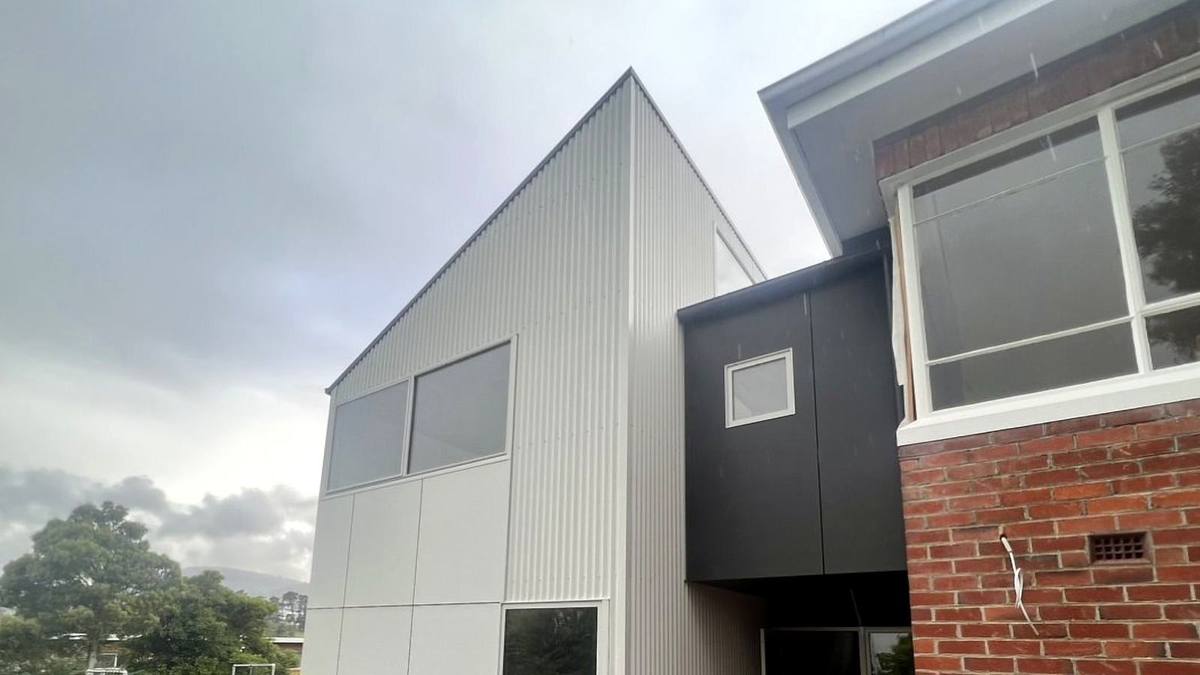
Moonah
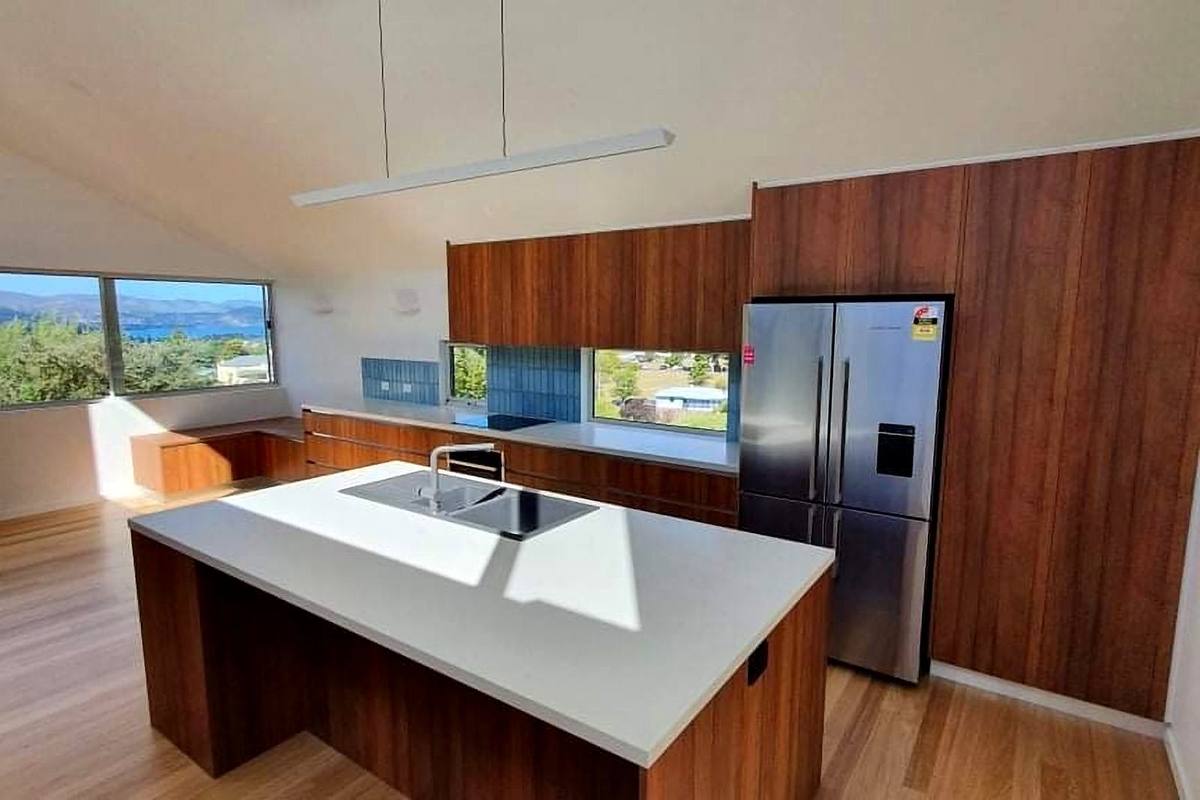
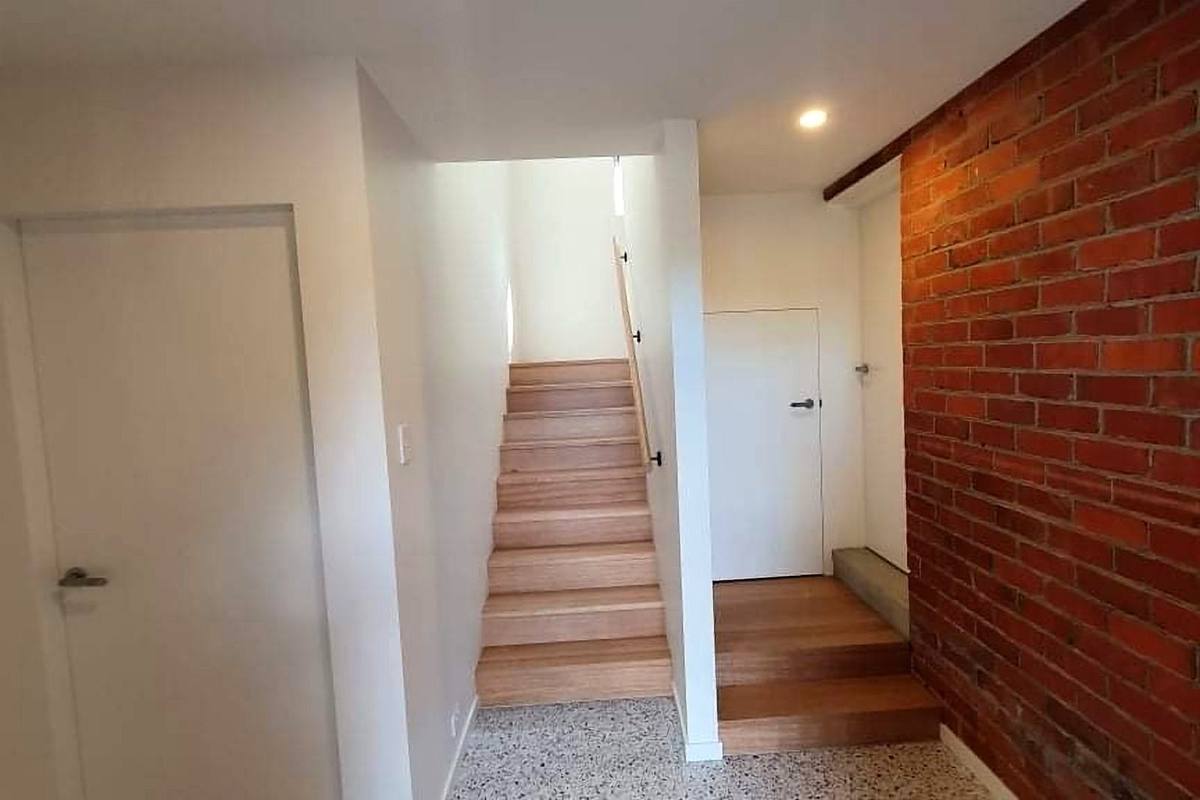
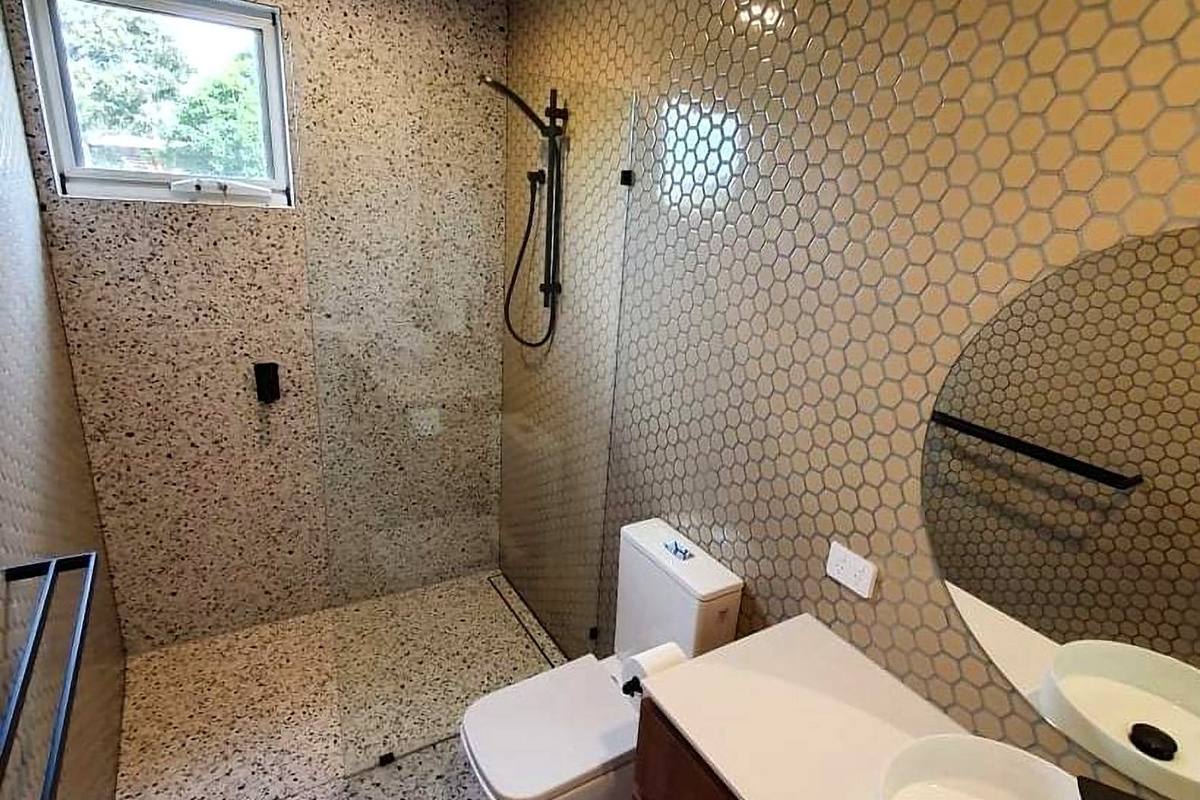
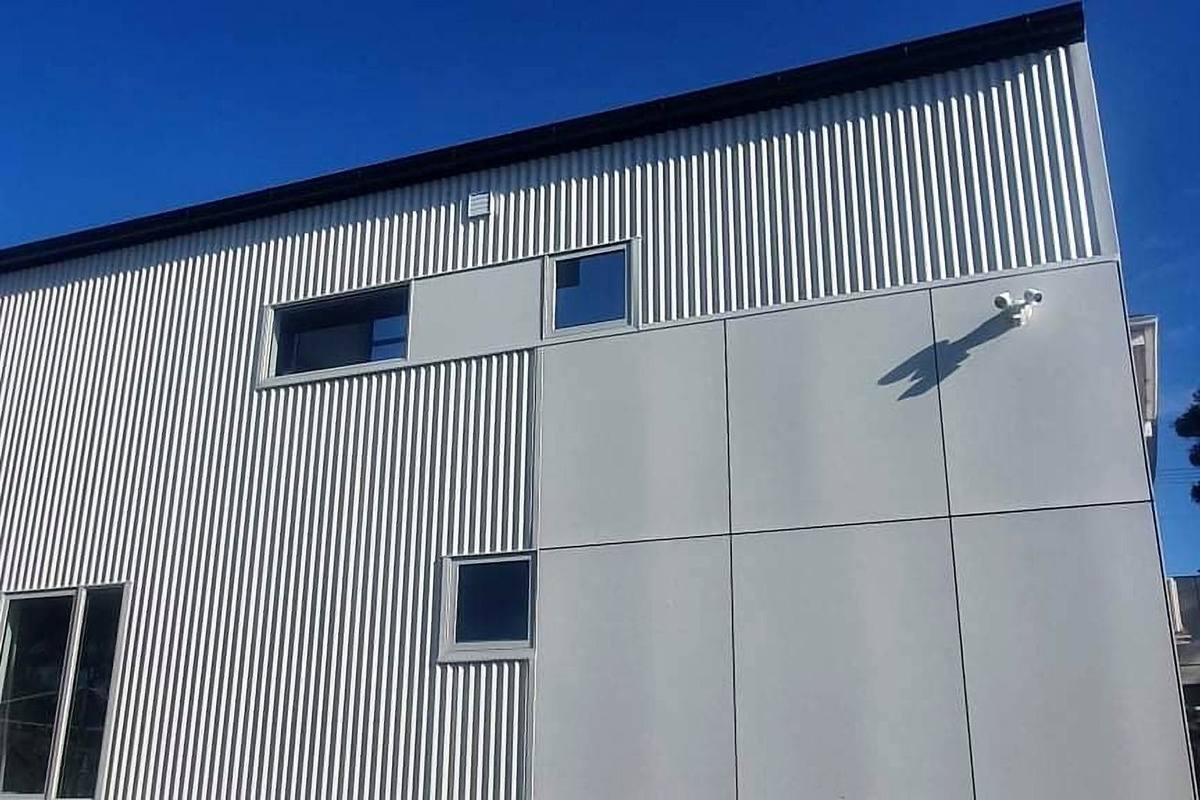
A two-storey addition to a brick home in Moonah, designed by 1+2 Architecture. The new wing is clad in corrugated steel and flat sheet in white and charcoal, stepping off the original brickwork. Inside, a timber-lined kitchen with a white stone island looks north over the Derwent, a timber stair rises past the exposed brick of the old house, and the bathroom mixes terrazzo with hexagon mosaic tiles.
The addition sits on a steep suburban block, so the structure was built up from a new slab and steel frame tied into the existing brick walls, with the original house kept weathertight and occupied through the build. The new upper level takes the view and the light, and the palette keeps things simple: white walls, Tasmanian oak stairs and floors, timber veneer joinery and a few well-chosen tiles. A good example of what a modest brick house can become with a clear design and careful execution.
Considering a similar project? Read how we work or send us your documentation.